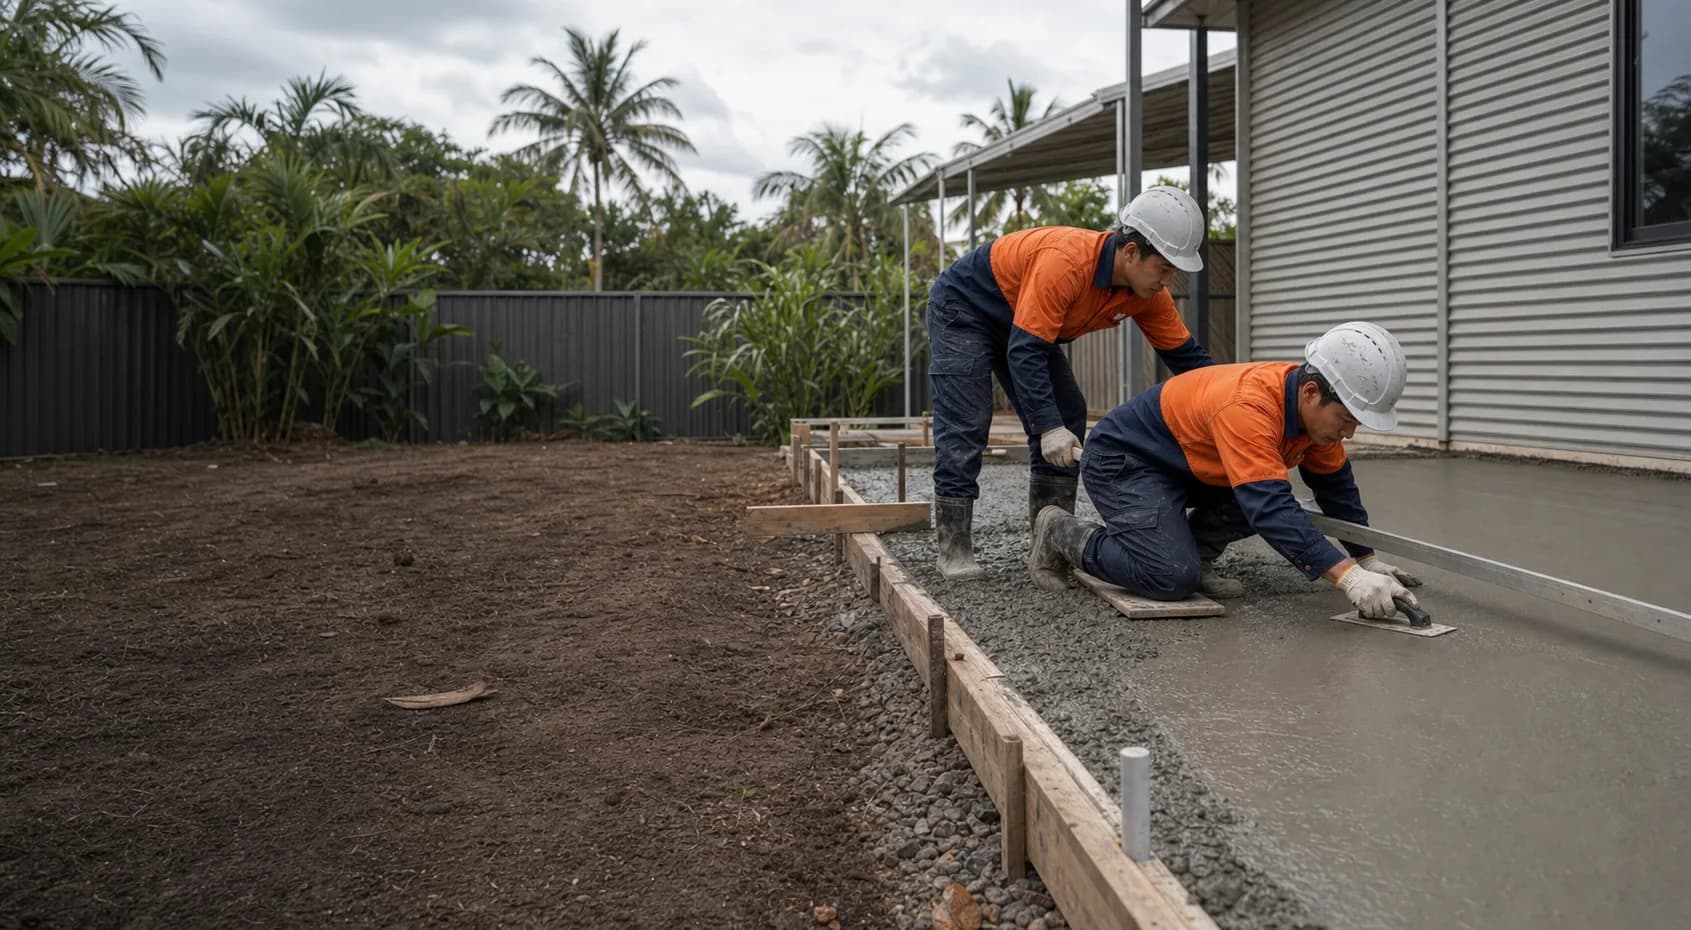
Concrete and civil work enquiries should describe the existing ground, the approximate work area and the intended use of the finished surface. These details help distinguish between a general surface enquiry, preparation work and a broader civil requirement that needs more site information.
Show the complete work area
Provide the suburb or postcode and take wide photos from more than one direction. Include edges, adjoining buildings, drainage paths, existing slabs, paving and changes in level. If part of the area is difficult to access, show the route that people, materials and equipment would need to use.
Explain how the area will be used
State whether the proposed area relates to a building, yard, path, work zone or another use. Mention known load, finish or drainage requirements only when they have already been established. Do not rely on the website to determine engineering, approvals or final construction requirements.
Information to include
- The site location and approximate dimensions of the work area.
- Photos showing the existing ground, edges and nearby structures.
- Whether the enquiry involves concrete floor or ground work, surface hardening, paving or flooring preparation.
- Access information for people, materials and equipment.
- Known drainage, level or connection points that may affect the area.
- Any drawings or marked-up plans already available.
What cannot be confirmed online
Photos and approximate dimensions support the first review but do not confirm ground conditions, quantities, levels, reinforcement, drainage or compliance requirements. Final scope should be confirmed after the site information and any required technical details have been reviewed.
Visit Concrete & Civil Works for the relevant service categories before sending the enquiry.